Sunday, August 25, 2013

Rousham, A Kentian masterpiece.


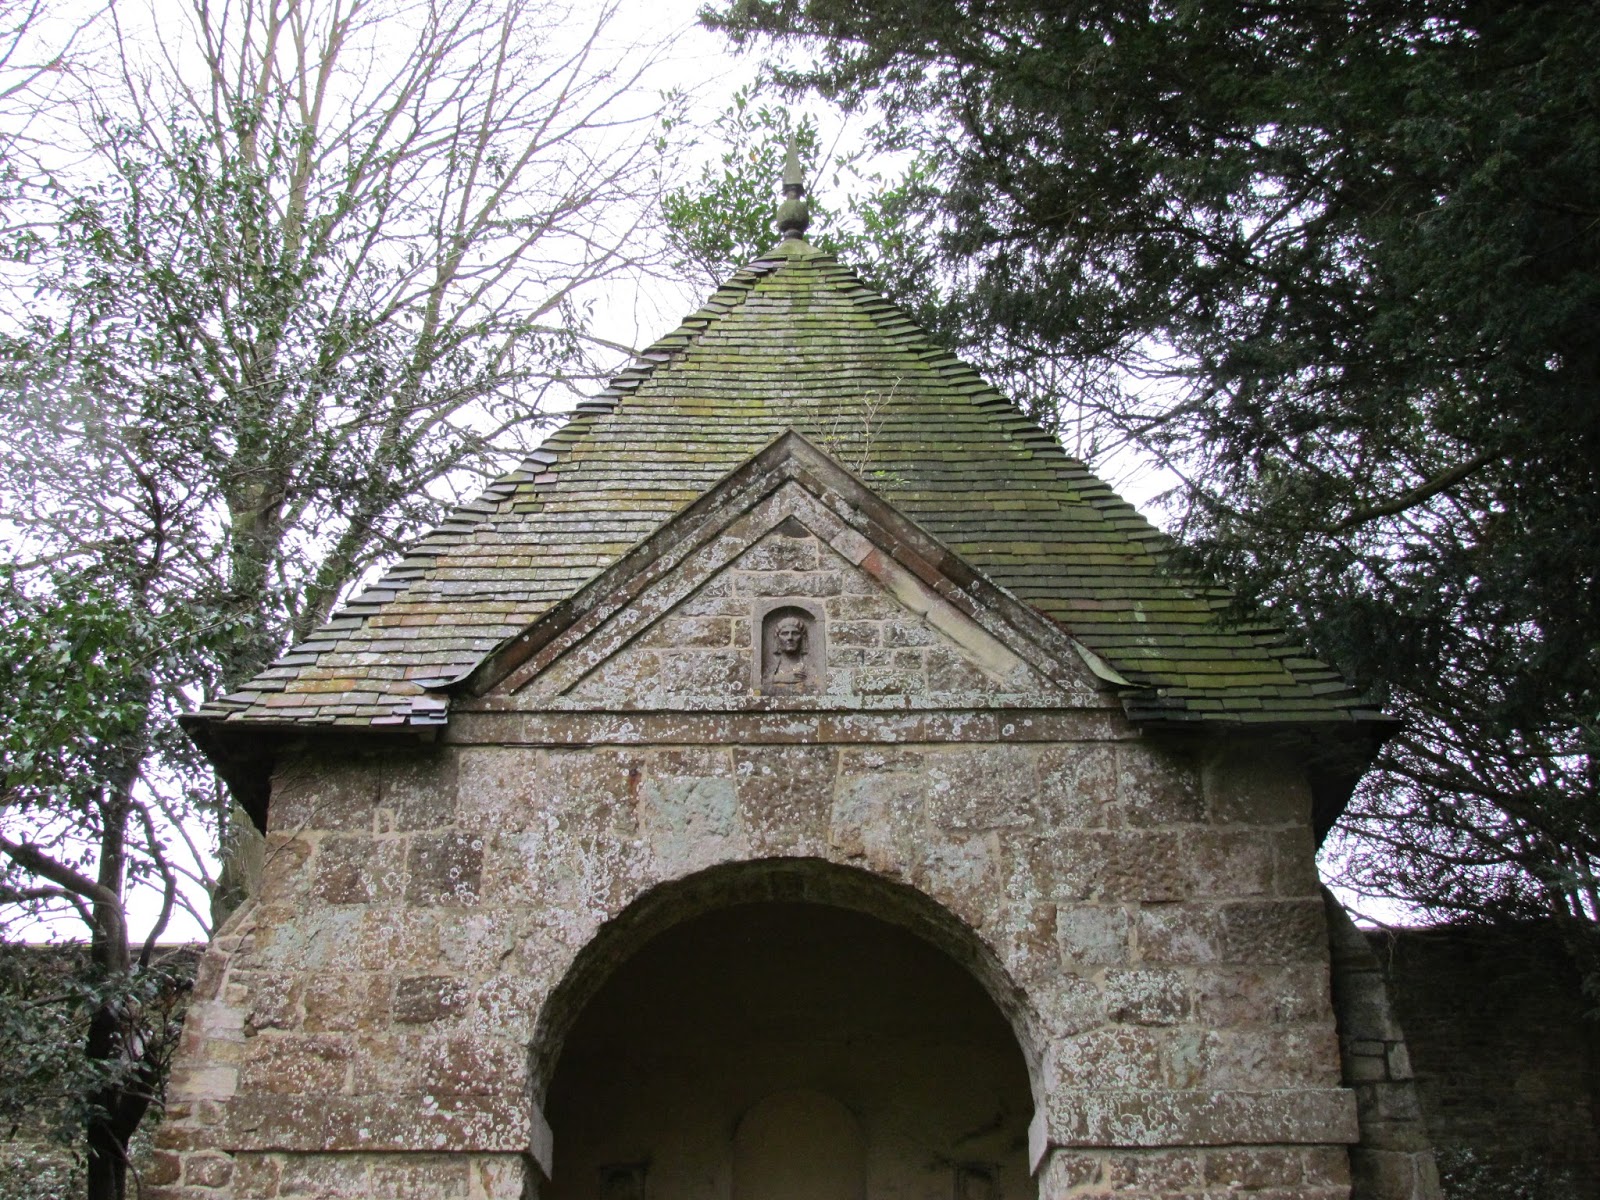
Rousham in Oxfordshire
Rousham is arguably the finest garden in England but undoubtedly William Kent’s finest work. William Kent (1685-1748) was called Cant before he changed his name; he thought Kent would sound better to the gentry. He took a garden that had originally been laid out by Charles Bridgeman (1690-1738) and completed in 1737 on more formal lines. Kent altered it, and now you will find it almost unchanged from Kent’s time. Horace Walpole wrote of Kent that ‘’He leaped the fence and saw that all nature was a garden’’. These are the most important and profound words ever put to paper on garden history.   


S. Harmer 2012
On the hill can be seen the ‘sham’ ruin. A single wall to make as though the garden and its architecture extend into the distance and to give a perception that the garden extends further than it actually does. These features are sometimes known as ‘eye catchers’ This is a perfect example of Kent’s work showing his ‘concealment of bounds’ and bringing the countryside and landscape into the garden. In the foreground the cottage has been altered on the right hand end to look like it could be an old fortified house. This was done to make the vista more interesting to the eye.


            S. Harmer 2012
The ha-ha plays an important part at Rousham by ‘concealing the bounds’. Between the long horn bull and Rousham house is the ha-ha. There have always been long horn cattle at Rousham.

Rousham is the perfect example of the Augustan style, the first period of the English landscape movement. The exponents of this style celebrated and strove to renew the past glories of ancient Rome. They also celebrated England’s peace and prosperity after the civil war. The Augustan landscape is categorised by classical architecture and sculpture as seen at Rousham.  Of course there were also voices raised against the formal gardens of England that preceded gardens such as Rousham. Raised against them for many reasons including social, economic and political. One of these voices belonged to Joseph Addison, writing in the Spectator in 1712 he stated, ‘Our British gardeners on the contrary, instead of humouring nature, love to deviate from it as much as possible. Our trees rise in cones, globes and pyramids. We see the marks of the scissors upon every plant and bush. I do not know whether I am singular in my opinion, but for my own part I would rather look upon a tree in all its luxuriance than when it is thus cut and trimmed into a mathematical figure’.


S. Harmer 2012
The stature is one of either two figures. Some say that it is Apollo while others that it is Hadrian’s lover Antinous. General Dormer was greatly interested in Antinous and he is the most likely candidate. The figure looks outwards away from the garden and down towards the River Cherwell. Again showing the garden is integrated into and moving out to the wider landscape.


S. Harmer 2011
The Praeneste is a seven arched structure which was Inspired by the temple complex of Palestrina near Rome. It was not placed to be seen until you were on the return leg of the journey around the garden, almost a ‘Grand Tour’ in miniature. Again the iconology is that of ancient Rome.

Iconography can confuse the interpretation of a garden and Rousham is no exception. The garden can be read on many levels. In its simplistic form Rousham pays homage to ancient Rome and the Imperial games. This can be seen for example in Sheermakers work depicting a mortally wounded gladiator, perpetually dying. The gladiator can be seen simply as what he is, a gladiator dying from his wounds inflicted by another in the games. Here we have the simple reference to ancient Rome. Others may argue that on another level  the gladiator represents General James Dormer who owned Rousham and commissioned Kent from 1738 until Dormers death in 1741. Dormer was wounded at the battle of Blenheim and the dying gladiator most likely is a reference to the general, himself severely wounded in battle and never recovering from his wounds.


S. Harmer 2011
The dying gladiator

The garden can also be seen as a representation of the Elysian Fields, the mythological resting place of the Roman soldier.  Elysia the place of peacefulness and calm which is supposedly the final home of the brave who died in battle. Again was Dormer creating his own Elysian fields? The Elysian Fields are portrayed in other gardens such as Stowe and Painshill Park. The garden at Rousham is believed to be Dormers own journey from life to death and from light into darkness. The garden indeed displays this when you move from areas of light into areas of heavy shade. We can also see a reference to Caesar with the sculpture depicting Pan and Venus. Caesar claimed descent from these mythological beings. 

 
S. Harmer 2012
The illustration shows the ‘rill’ and octagonal bathing pool. Kent canalised the water to form the rill. It has a fluid serpentine movement and winds its way through the understory planting of Laurel. Laurel is mainly used in English landscape gardens as a dense evergreen planting and kept at the height seen. The rill moves down to the Vale of Venus. At some point the rill was wider and deeper than it is now as there are firsthand accounts of fish swimming here.
Lastly what defines Rousham now is that it has not followed the National Trust philosophy of endless gift shops and cafes with hundreds of screaming children running around the gardens followed by worn out parents. Rousham remains as it has always been a sea of tranquillity with children under sixteen not permitted. How wonderful!

Rousham Gardens are open every day of the year from 10 am. Last admission is at 4.30 pm and the gardens close at dusk. Tickets for the garden are £5 per person.


Friday, August 9, 2013

Book Review: Therapeutic Landscapes by Clare Hickman.


Therapeutic Landscapes: A history of English hospital gardens since 1800  by Clare Hickman 

The designed garden space, our micro-environment has fundamental reasons for its planning, conception and implementation. The garden can be a place of pastoral calm, to find solitude after the day. Maybe the space functions on a lesser level, and is purely a place to entertain or to relax, by simply maintaining it. Whichever role the garden assumes one thing is unarguably true, the garden space is what we need to function and to be aware of the natural environment around us, no matter on what scale. The garden in a higher or lesser way can bring us peace and improve the psyche. With this in mind, Clare Hickman in her fascinating and insightful book demonstrates clearly and cleverly the importance of the hospital garden and the perceived therapeutic value to speed recovery from physical or mental illness. The idea that a garden can improve the well- being generally of a patient is not a new idea; Clare looks at the work of 16th Century physician Andrew Boorde who stated that, ‘a person’s house should have a prospect or view in order to avoid ill health’.

Clare states that the ‘aim of this work is to draw on detailed site specific research to explore the medical and cultural significance of a variety of therapeutic landscapes created over the past 200 years’.  This indeed has been overlooked by garden historians as Clare rightly says, these gardens seen as ‘unimportant additions’.

It is interesting to read about the rise and fall of the hospital garden and factors that govern them such as economics and the drive towards ‘clinical effectiveness’ that at times as meant functionality and sterility outweighed aesthetic value to the patient. The case has sometimes been that the psychological benefits are overlooked which is important in terms of economics itself, as Clare makes the point in the book that patients with access to a garden or the ability to see a green space can need less intervention and have a speedier recovery time, a cost saving in itself.

The book looks at English hospital gardens since 1800 and comes up to present day. The conclusion discusses the modern approach to hospital gardens and it is reassuring to read the quote by Clare Cooper Marcus that, ‘appealing, soothing and accessible spaces in hospitals are simply essential not dispensable’. But in these times of economic instability and austerity, with NHS budgets cut to the bone, cost of implementation and maintenance will continue to be a curtailing factor, gardens being seen as non-essential, despite the facts that show otherwise. Clare explains that the naturalistically orientated designer Dan Pearson is designing some hospital gardens and that his design for the Charing Cross, Maggie’s Cancer Care Centre, ‘certainly seem like part of the coherent whole and an essential part of the buildings fabric’.

The book is a scholarly work and must equate to an inestimable amount of research. A person could not produce a work such as this without an overriding interest in the subject; thankfully Clare obviously has this, which means another important facet of garden history is brought to the public domain. I recommend this book as an interesting and excellent read.

Saturday, August 3, 2013


Garden Design in Ancient Egypt
Egypt’s main artery was the Nile, the river that ‘fed’ the narrow valley that is the Nile delta, depositing rich fertile silt on the land and providing life giving water. This rich fertile silt supported agriculture and was used to ameliorate the sandy garden soil. The improved soil can still be identified as Nile mud in planting pits on archaeological sites where gardens existed. The silt mud was also mixed with chopped straw and moulded to form mud bricks for garden walls.
Egypt had been inhabited by a nomadic people but they became sedentary using basic agricultural techniques to provide food.  Once agriculture was established and providing food to support growing communities’ the early Egyptians turned as well to aesthetic considerations and religion. Gardens become part of both of these in their non-nomadic culture.              
So what were the catalyst for the Egyptians desire to design and build gardens? The answer lays in Mummification, festivals, and offerings for the dead. Gardens were used as the space to grow the necessary plants for these. We also know that the atheistic value of a garden was important and the very act of having water and keeping it cool was a show of status and wealth. The art of mummification although a crude and basic practice at first needed plant material to provide essential oils for the mummification process; these were provided in gardens, although not all were grown in Egypt, some were imported from the ‘Land of Punt’ (Somalia). The Egyptians loved flowers and flowering plants and they played a major part in every day life. Bellinger describes this when he says ‘Flowers were frequently used by the ancient Egyptians for special occasions such as festivals, funerals and to decorate the tombs of pharaohs and gods. Depending on the occasion, the flowers were combined into bouquets, garlands and collars’. When Howard Carter opened the tomb of Tutankhamun he discovered the remains of a floral tribute on the coffin of the boy king and a floral collar inside the inner coffin.
When death occurred, the body of the Pharaoh, their family, priests or the wealthy would be prepared, mummified and taken to a tomb. The upper chambers were decorated with wall paintings and a shrine in the form of a statue of the deceased would be displayed. The body would be lowered down a shaft into a lower chamber and then sealed. The relatives and friends of the deceased would on a daily basis bring offerings to place in the upper chamber; these offerings would consist of food and flowers, needed so they thought when the dead returned each night from the afterlife to their tombs. Again some of these offerings would be produced in gardens and tomb gardens. At times once the tomb had been filled and the offerings placed inside they would be totally closed and concealed.
Gardeners were important workers in view of the fact they were able to produce plant material and ensure it survived in very hostile conditions; floods, very high temperatures during the day and cold at night, dry scorching sandy winds and sandy soil. Egyptian gardeners also needed to be able to build mud walls and learn the art of irrigation. As today good gardeners were sought after. But life was hard as a gardener. Hobhouse describes this. ‘The garden labour had a tough life, transporting soil, watering, building dams with sand and mud, removing sand blown in from the desert and digging and fertilizing’. A piece of verse was found inscribed in a tomb that summed up the life of a gardener.
‘The Gardener carries a yoke
His shoulders are bent as with age:
There is a swelling on his neck, and it festers.
In the morning he waters vegetables,
The evening he spends with his herbs,
While at noon he has toiled in the orchard.
He works himself to death
More than all other professions’.

Until 330BC when Alexander invaded Egypt, its isolation; protected by the desert and the defensible Nile meant that it was able to become stable economically and politically. The Egyptians grew and prospered in their welcome isolation. Without war and with a stable economy, money was available to be spent on gardens and labour was plentiful. Egypt’s isolation however had the effect of stifling progression in garden design for over one thousand years. Garden design styles tend to change relatively quickly, but in Egypt, excavation discoveries, tomb paintings and writings on papyrus or stone show no changes in garden design.
Egyptian society was highly ordered and structured, this transposed down into their gardens which were designed along the same lines. The garden space was  geometric and mainly laid out symmetrically, helping irrigation, which could be carried out more easily with irrigation channels running in straight lines. The water brought into the garden could be moved far more quickly than if it had to negotiate bends and turns. The garden irrigation systems were controlled by sluice gates and the garden at times would be flooded to ensure adequate water penetration.


S. Harmer 2011The garden painting from Nebamuns tomb.
One of the most useful representations that exist of an Egyptian garden is the wall painting from Nebamun’s tomb, discovered in Thebes. The painting which is in the British Museum dates from c.1380 BC and has a long and interesting history in its own right. This painting shows the basic layout and design of an Egyptian garden. The important central pool being a vital component, it housed the fish required for food and cooled the air, which in turn kept down biting insects.  Water was extremely important and was the key to Egyptian life. The fish painted in Nebamun’s pool can be identified as Mullet and puffer fish. Ducks and geese can also be seen that again provided food in the shape of meat and eggs. Egyptian garden pools were sometimes designed as T- shaped, as this was the shape of the dock that the boat taking you to the afterlife would moor at. Also the T-shape was the shape of the table that funeral offerings were placed at, so this design was highly symbolic.


S. Harmer 2011
The plant seen in the pool is the Lotus flower; the Lotus was particularly revered and was held in high esteem; a very important plant with religious significance, as described by Bellinger, ‘The Lotus was a sacred plant, the Nymphaea caerulea. The flower was sacred and even the root could be made into bread. The blue flower was a powerful symbol of life and re-birth. The Lotus featured everywhere in tombs and temples, and was also used as perfume’. Around the edge of the pool can be seen black Nile mud in a border with flowering plants, they were used for festivals, offerings and also had purely aesthetic quality.


S.Harmer 2011The garden painting from Nebamuns tomb.
This part of the painting shows the trees that were grown in Egyptian gardens to supply fruit and provide shade. These would include date palm, doum palm, Sycomore fig, Pomegranate and olive. The tree in the middle is the date palm, the hot sun producing sweet dates. Trees were planted in straight lines and in some gardens in rows according to their species. Trees were also used as windbreaks around gardens but both had to be built and planted higher than the flood level of the Nile.
The garden painting does not show a wall but all Egyptian gardens would have had one; constructed from Nile mud bricks. The garden wall served several purposes, to keep unwanted people, wild animals, including crocodiles out of the garden. They also provided a barrier to the sand, as due to Egypt’s climate; drying winds, scorching heat and the desert, sand was moved around freely and was deposited everywhere. Built high enough they could also help provide shade. Sand penetrated everywhere; many Egyptian mummies show various degrees of tooth decay and abscess caused by teeth being worn down by sand in the food.


S. Harmer 2011
Ancient Egyptian skull showing a severe abscess  
This illustration shows the terrible abscess that was caused by the tooth being worn down by sand. The infection ate into the bone and must have caused terrible pain.
So what influence has the ancient Egyptian style of garden design had through history and today? Firstly the Egyptian garden in its formal style was the forerunner of the Persian garden, and so then the Moorish gardens of Spain. The idea of the geometric shaped garden along with a protective wall has continually been used since ancient Egyptian times. The wall was only less important at times in garden design history, for example in the period of the English landscape movement when the ha-ha ‘concealed the bounds’. The importance of the Egyptian legacy is described by Hobhouse ‘The ancient gardens of Egypt, visually familiar from tomb paintings, have a particular interest for gardeners today. The functional irrigation system that the Egyptians perfected, using the flood waters of the Nile, inspired the garden patterns found throughout the emerging civilized world. By the second millennium BC the Egyptian idea of a garden had spread to the Levant, through both military conquest and trade, and into Mesopotamia, influencing garden development on geometric lines’.
The Egyptian pyramid also influenced English garden design; some were designed and built in the 18th century as garden architecture, in gardens built in the Augustan period of the English landscape movement. The pyramid at Rousham designed by William Kent is thought to have been inspired by Vanbrugh’s pyramid at Stowe which was lost in the 19th century. The pyramid in the English landscape garden was designed like the ionic temple for example to symbolize and represent the ancient and classical world. The temple in the illustration is at Rousham and was built as a view point over the river Cherwell below it.  


S. Harmer 2010
Kent’s pyramid at Rousham
Pyramids built in landscape gardens tended to be designed at a far steeper angle than the originals. The angle of the sides was greatly accentuated, maybe for a far more dramatic affect or possibly to gain height and effect without taking up a lot of material for its construction, so the reason may simply have been economic.   
At Chiswick house we see stone sphinx guarding the entrance to the villa and garden. The sphinx was thought to protect and guard your property and of course again it symbolised the connection with the ancient world.


S. Harmer 2011
The Sphinx guarding the entrance to Chiswick house.
Another Egyptian feature that was used in many gardens was the obelisk and again it was designed and built to connect the ancient world with the garden and show the education and understanding of the owner. The ancient world was so revered. The Egyptian influence in English garden design is also thought to symbolise the masonic tendencies of the garden owner and the designer, the sphinx for example having significance for masons.


S. Harmer 2011

The illustration shows the connection with the classical world and the ancient world, both being represented. There have been other connections with ancient Egypt in the form of topiary pyramids and turf pyramids, designed and used in the Italian renaissance through to the English renaissance and the French baroque. A garden design style that started a few thousand years before Christ was thought to be born has had relevance and significance in garden design ever since it was conceived.

Thursday, July 4, 2013

Book review- The Mystery of the Hanging Garden of Babylon by Stephanie Dalley

This book by Stephanie Dalley is simply excellent. Please have a look at my review which will also be published in GDJ.

Oxford University Press. ISBN 978-0-19-966226-5


The Mystery of the Hanging Garden of Babylon. An Elusive World Wonder Traced
By Stephanie Dalley

Over 18 years of research has gone into this work; which has disproved accepted thinking by eminent scholars. As such, Dalley experienced considerable opposition to her findings. This work is the result of painstaking and substantial research, a good deal of which could not be carried out by anyone but Dalley. Her study, deciphering and understanding of ancient 7th Century BC Assyrian inscriptions cross referenced with later Greek text was pivotal to her work. Dalley’s obvious passion for the subject comes through in the book as does a wealth of knowledge and commitment to the conclusive evidence.
Some may consider an academic work like this difficult to read, dry and soulless, a cure for insomnia; but be reassured the writing is fluid, and interesting, suiting specialist and non-specialist readers alike. The book is the equivalent of drinking a high energy drink, no sleeping once opened. Dalley is a Miss Marple and Sherlock Holmes all rolled into one brilliant investigative mind.
The book shows how accepted thinking on the creator and location of the Hanging Garden must change. In her own words Dalley states,’ this book has shown that the hanging garden was built at Nineveh, not Babylon, by Sennacherib, not Nebuchadnezzar, or Semiramis’. The whole reasoning behind this is clearly and understandably defined.
I whole heartedly recommend this book.

Wednesday, June 12, 2013


                                       The Garden at Upton Grey
The garden of Upton Grey manor house just a few miles from Junction 5 off the M3 in Hampshire is the most meticulously researched and brilliantly executed garden restoration project. The restoration was not undertaken by a large organisation such as the National Trust or English Heritage, but by two people who at first had no idea of the historic importance of their garden. They had an even less idea of gardening at that time let alone the work involved in a full restoration project. The support they received by prominent garden historians such as the renowned Penelope Hobhouse more than made up for this shortfall in their knowledge and experience. Rosamund Wallinger and her husband John were the couple who bought Upton Grey manor house in 1983 and they were to discover that the overgrown and derelict garden of around five acres was in fact a lost Gertrude Jekyll garden, making it of vital historic significance. The garden was designed by Jekyll when she was sixty six in 1908 for Charles Holme a man highly ranked in the arts & crafts movement. Despite Jekyll’s advancing years she was working on fifteen new garden designs at this time from 1908-1909, one of these being Hestercombe. This did not mean that Jekyll visited every garden she worked on, often she asked for measurements and plans of the garden or area of the garden to be re-designed and she fitted her existing designs to these.

The rise of the middle classes in the 19th and 20th centuries meant that smaller less ostentatious houses were needed for such people as lawyers, doctors and the new professional business men. These smaller houses still required gardens but the formal gardens of England obviously did not suit them. The arts and crafts garden did suit though and was far less costly to create and maintain. Upton Grey fell into this new category, an old manor house converted into the new arts and crafts style with a garden to match. The aristocracy of course shunned this movement; they still required the formal garden, the gardens created by London and Wise to show their status. The grip of Edwardian classicism was never released.  
As already stated at first the Wallinger’s did not fully appreciate the garden that they now owned. The manor house needed to be made habitable first; money constraints and an icy winter did not make work on the garden a priority. Rosamund explains what turned out to be a fortunate situation in her book, ‘’I now appreciate how lucky we were to buy the house at the onset of winter and when there was a great deal of work to be done on the building. It prevented us starting random work on the garden before we began vital research, because both weather and limited finances ensured that we moved slowly. I think there is a strong chance that, had we moved in with six summer months ahead and cash available, we might well have launched an ignorant and damaging assault on the dilapidated garden’’. Once the restoration had started a few of Jekyll’s original plants were found and these could very well have been lost in an unplanned rush. The Wallinger’s in their research to discover the history of the manor house had inadvertently discovered that the garden was in fact a Jekyll garden and they decided that it could be restored and more importantly they wanted to restore it to its former state.
The very act of garden restoration is in itself expensive and difficult.  Undertaking the work yourself is backbreaking, not a task to be considered lightly. There are people who would be daunted and not want the problems a project such as this would bring. The Wallinger’s, being made of sterner stuff were not put off, but they also had the benefit of not being gardeners at this time so not fully appreciating until they had started how hard the work was going to be. By then the restoration was in progress and it was too late to stop.   
Rosamund after time and research acquired copies of all Jekyll’s original plans for the manor house garden. These were not the plans given to the client but her own working plans which made them extremely hard work to decipher. Jekyll used her own style of short hand and abbreviation which took Rosamund a long time to fully understand and make sense of.  But these plans did mean that a full and accurate restoration could now be possible.
Rosamund and John decided to restore the garden as closely as possible to the original, creating a living historical document for the future. Students, garden designers and the public the world over would benefit from this, and now do so. Visitors come many thousands of miles to see the garden, from such countries as America and Japan. Rosamund decided that the original plant species Jekyll used  should be searched out and re-planted in the garden in their old positions to make the restoration as accurate as possible. If a plant species had disappeared then a substitute that was as close as possible to the original would be utilised.
The garden is a living museum, by the very nature of an accurate restoration it has to be. The difference with Upton Grey compared with some other garden restorations is that the garden is an ephemeral creation; it has fluidity, movement and progression. The garden clearly displays the genius of Jekyll but it also displays something of the character of Rosamund and John. They are not simply museum custodians but have made the garden their own.  
There are two distinct types of garden at Upton Grey, the wild garden and the formal garden. The wild garden created by Jekyll extends to around one and a half acres and the formal garden makes up the rest of the space.


The wild garden is bordered on one side by the long winding driveway and on the other side by the church. This garden had become totally overgrown and was full of brambles. There were trees that had seeded themselves and plants not in the original plan that had been added. There were a few survivors from Jekyll’s original planting, one being a bamboo, Arundinaria simonii. This is an invasive plant which would explain its stubbornness to remain. There were still some wild flowers that had survived and naturalised such as snowdrops, cowslips and fritillaries. The wild garden has sinuous mown pathways cut into it which gives this relatively small space the feeling of depth and length as you walk around. Unlike the formal garden there are no straight lines and the grass is kept long.

The restoration saw the complete removal of all the invading trees and plants not included in Jekyll’s original plan. The wild garden is now accurately restored, complete with the pond and full of all the original plant species far too numerous to list.

The entrance to the wild garden has a set of shallow turf steps created by Jekyll that look like an amphitheatre in miniature; this is a simple but extremely beautiful and striking feature. While walking around this garden looking at the many plants and trees such as a favourite of mine the Juglans regia, and admiring the natural pond and its planting, you can easily forget just how extremely difficult it is to keep a garden looking ‘wild’ and still under control.

 
The formal garden extends from the back of the manor house. The word formal is not necessarily a term you associate with the arts and crafts movement but as at Upton Grey there was symmetry and geometric borders softened by the planting. Even at Gravetye manor the former home of William Robinson there is a degree of formality in the hard landscape design and border shape.
A narrow formal lawn on a terrace created by Jekyll sits above the rose garden. This top lawn is connected to the rose garden by steps. The pathway to the steps is covered by a stunning oak pergola which has rope hung from it as in Jekyll’s day. There are climbing and rambling roses as well as other climbing plants which create a profusion of colour and scent. In the distance through the rose garden, across the bowling green and tennis court lawn can be see the rose arbour which makes an excellent focal point.

Each side of the rose garden are the main borders running along the yew hedging packed full of plants which typically signify Jekyll’s designs as they move from the cool tones through to the bright hot colours. Jekyll used drifts of colour creating harmony and unity with surrounding parts of the garden. Each part she created was used to compliment other sections, the garden considered as a whole not just a series of individual parts.  Jekyll wrote about unity in garden design in an article published in 1918 in ‘Country Life’, ‘’we are growing impatient of the usual rose garden, generally a sort of target of concentric rings of beds placed upon turf, often with no special aim at connected design with the portions of the garden immediately about it, and filled with plants without any thought of their colour effect or any other worthy intention’’.
There are eight main rose beds on the rose lawn four on each side and each bed has nine peonies, eight roses, seventeen lilies and fifty three Stachys lanata. (A complete plant list is available from Upton Grey). These beds surround the two stone centre squares which have Canna indica and Lilium regale. The Canna extends the flowering period of this area quite considerably.

There are three dry stone walls that frame the rose garden made from Purbeck stone. These walls hold a multitude of plants that flower long and hard also extending the season.  You will find the planting framing the steps leading down from the rose garden to the bowling lawn includes rosemary and lavender as Jekyll wanted people to brush past these plants so releasing the scent into the air. 
Upton Grey also has a long kitchen garden and orchard and a nuttery all adding to the overall interest in the garden.

There are many borders containing many hundreds of plants with around fifty different rose species all flowering in the garden, far too many for me to list or describe in this short article. I cannot recommend a visit to Upton Grey enough. For anyone even vaguely interested in Gertrude Jekyll and her work it is a must see. The garden is living testimony to two remarkable women, Gertrude Jekyll and Rosamund Wallinger. Rosamund has written two excellent books on the restoration and its completion, ‘Gertrude Jekyll’s Lost Garden – The Restoration of an Edwardian Masterpiece’ and published in August 2012, ‘Gertrude Jekyll- Her Art Restored at Upton Grey’. I leave the last word on Upton Grey to Rosamund, ‘’every year visitors express amazement that a garden designed one hundred years ago can rank alongside todays finest gardens. They admire the strong simplicity of Miss Jekyll’s design, her acceptance and use of new plant material from around the world, and her artistic use of drifts of colour to paint her landscapes’’.

Upton Grey Manor is open by appointment only.
A complete plant list is available.


Bibliography

Wallinger, R. Gertrude Jekyll’s Lost Garden- The Restoration of an Edwardian Masterpiece. Garden Art Press. 2000


Wallinger, R. Gertrude Jekyll- Her Art Restored at Upton Grey. Garden Art Press. 2012

Friday, May 31, 2013


Louis X1V built Versailles for the Court, the Trianon de Porcelaine for Madame de Montespan, the Grand Trianon (formerly the Trianon de Porcelaine) for his family and Marly for his friends. The Trianon, Marly and later Marie-Antoinette’s Le Petit Trianon and indeed the Hameau were ‘hermitages’, places of retreat. Louis led his life in the full gaze of the court and the public. The people could enter Versailles and view the King, indeed the only stipulation was that they have a hat and sword; these could be hired at the gates! The Trianon and Marly were strictly by Kings invitation only.
 
 
The not always accurate chronicler Saint-Simon wrote ‘The King, tired of magnificence and publicity persuaded himself that he wanted something small and sequestered’. Historians will argue the motives behind the construction of Marly, but what they cannot argue over is that it was ranked as one of the most magnificent gardens in France.
Once Louis had decided on this new building project he could not have had any doubts as to how the finished result would look. He had been commissioning buildings and gardens for eighteen years and had no misgivings as to how his architects, gardeners and artists would perform their new tasks. One point of note is that at the time of construction his most talented artist Le Notre was away in Rome and Hardouin-Mansard worked with all speed to construct the garden in his absence!
Louis was recommended various sites for the chateau and garden. He listened to suggestions that it should be built on the slopes around Saint-Germain or at Luciennes, but he dismissed these choices as being potentially too costly and ruinous. Louis knew that he was most likely to get carried away and find the new project swallowed up inestimable sums of money.  According to Saint–Simon, Louis replied to the choice of Luciennes by saying, ‘such a lovely site would ruin me and that since I plan a mere trifle I want a site that will allow me to build that and no more’.
Eventually the chosen position was behind Luciennes in a boggy site in a steep sided rocky valley enclosed by hills limiting any vista and having difficulty in approach due to marsh. The fact that it was enclosed with no risk of the garden ‘spreading’ out of control was the main point that attracted Louis to the site. Of course the Kings plans grew and Marly eventually ended up grander than it was first considered. The hills were cut into, to make way for twelve small pavilions surrounding the main small Chateau. Louis inhabited this chateau called ‘The Sun’ and his guests stayed in the pavilions. All the pavilions were connected to ‘The Sun’ via arbours of scented shrubs.
 
 
Marly was full of statures and ornament. Many were lost during and after the revolution, this piece moved many times but has finally come to rest at the Louvre.
The garden unlike Versailles was never short of water, the giant ‘machine of Marly’ saw to that. Marly gloried in waterfalls, fountains, pools, cascades, goldfish ponds and jets on an unprecedented scale. Because there was all the water needed at Marly what is the tapis vert at Versailles and the parterres at Vaux became a chain of elaborate water features on the axis at Marly. Scented walks ran parallel to each other at differing levels and travelled through bosquets and past cascades. Flowers were in abundance the King delighted in Jasmine, orange blossom and his most favourite plant, the tuberoses. Over a four year period his new passion for Tulips was indulged, with over eighteen million tulip bubs planted!  The tulip bulbs came from Holland where his arch enemy William III at times cut of the supply.
 
The Great Cascade known as the ‘Riviere’. Louis XV replaced this with a grass ride but the pond that the water flowed into is still intact although all the gilt work and marble have long since been lost.
A fact that can never be underestimated is the store by which an invitation to Marly was held. The pinnacle of a noble person’s life would be an invitation. The King would visit Marly from a Wednesday to Saturday and prior to this courtiers would petition Louis for an invitation by simply saying ‘’Sire, Marly!’’ The strict court protocol was relaxed, men while walking in the garden were allowed to wear their hats and all could sit down in the salon. On one occasion the Abbe de Polignac was with Louis in the garden when it started to rain. Louis commented that the Abbe was not dressed for the weather. The Abbe simply said, ‘’Sire, the rain never wets at Marly’’.
Part of the Louveciennes aqueduct that transported water pumped by the ‘Machine of Marly’ to Marly and Versailles.

The thousands of trees that were planted at Marly (mature trees transplanted form Compiegne) and gardens declined after the death of Louis in September 1715. Marly was not seen as fashionable by the next two Kings. The final destruction occurred during the revolution and today virtually all is lost! Marly though remains a garden worth a visit. The pervading air is one of paradise lost and more than Versailles or anywhere Louis created, you feel close to the Sun King.
The site of the main chateau


The Garden of La Chaire.

This blog looks at the garden of La Chaire on the Island of Jersey. The garden is now in urgent need of restoration before it is lost forever. Only a few original plants survive, plants that were sent from such places as Australia and Kew.


Samuel Curtis, cousin of William Curtis, the founder of the Botanical Magazine had been seeking a suitable location in which to establish a garden, a garden in which he could grow tropical and rare plants. Curtis wanted to grow non hardy plants that could not possibly be established in any other part of the British Isles, including Cornwall. He also wanted to grow the new plants coming in from Australia, New Zealand, China and Sikkim. Curtis had searched from the West Coast of Scotland down through England, but if he had found the climate fairly suitable the underlying rock or the soil had not been ideal for such plants to thrive and indeed survive. Samuel Curtis had some success in growing less than hardy plants at his home in Essex, called Glazenwood. Here he had already experimented in growing Australian plants.

In 1841 Curtis eventually discovered the perfect location in which to grow his tropical plants. This was in an east west valley in a tiny fishing village on the north east coast of Jersey called Rozel. Not only was the climate suitable, kept frost free by the surrounding sea and far warmer than anywhere in England but unlike the rest of Jersey the bedrock is not granite but Rozel Conglomerate. This is a purple pudding stone that unlike granite can easily be broken up and penetrated by plant roots. The valley he discovered was also supplied by a stream that was constant both in winter and summer.

Curtis although not fully resident at La Chaire until 1847 immediately set to work to build a house and construct the garden. The land was sold to him by Thomas Machon and was then called Le Mont Crevieu ou Le Chaires. Curtis abridged the name to La Chaire.

Samuel Curtis was a close friend and work colleague of William Hooker who become Director of Kew. They disagreed professionally at times but always remained friends. Hooker was instrumental in sending plants to La Chaire and many of these can be seen requested in letters to Hooker, written by Curtis. In a letter sent to Hooker from La Chaire on the 1st October 1853 Curtis wrote, ‘’I think this is a good time to plant our half hardy tender plants in our sheltered nooks and crannies…….send me a parcel containing such things as you might consider curious as out of door plants. The Australian plants I think would mostly do here; would not Banksia and Degandras’’? In another letter he says that, ‘’I have more than thirty tall stems of Yucca gloriosa in blossom at once’’! By 1858 when Adam White from the Linnaean Society visited La Chaire, Curtis was able to tell him that the garden had over 2,000 different species of plants. Kew also benefited from La Chaire. One Kew ‘plants in’ entry shows Curtis sending Gladiolus, a cutting of Jerusalem sage, hibiscus and seedling Acacia raised from seed collected on the banks of the Namoi river, New South Wales.


Curtis died in 1860 and left a garden that by 1884 when the ‘Jersey Gardener’ magazine visited was reaching maturity. They wrote about the many species of Rhododendrons and Acacias that could be seen and …. . ‘’The Loquat, The China Tea, Thea veridis, the Olea Fragrans…Olea sativa…a New Holland PepperTree, Tasmania aromatica, Spiræa grandiflora…Bamboos…Gum trees from Australia, a host of sotres of Mesembryanthemums and bulbous plants from South Africa. Azalias, from India and America. And all sorts of odds and ends, from all parts of the world, are to be found growing on that little patch of semi-barren rock’’.


La Chaire has had many owners over the years, too many to mention here. But undoubtedly the most flamboyant and charismatic of these was Charles Fletcher. A man likened to Toad of Toad hall for his love of the good life, cars and boats! Fletcher owned La Chaire from 1898 to 1906 and the infrastructure of the garden as seen today can be attributed to him. Fletcher added a comprehensive irrigation system that Curtis had not thought necessary during his tenure and enlarged the original house.


Curtis had a turbulent relationship with his gardeners and neighbours and also closed the garden to visitors. During the ownership of La Chaire by Samuel Curtis and his widowed daughter Harriet, the garden was a must see on the tourist trail and four horse coaches would stop for visitors to take in the garden. In March 1899 Fletcher informed the coach company and the local Hotel that the garden was closed to visitors.